
Listing Courtesy of: REALCOMP / Listed By: Prasanna Mohanachandran, Century 21 Professionals
2712 N Vermont Avenue Royal Oak, MI 48073
Active (67 Days)
$330,000 (USD)
OPEN HOUSE TIMES
-
OPENSun, Nov 11:00 pm - 3:00 pm
Description
MLS #:
20261065676
20261065676
Lot Size
7,841 SQFT
7,841 SQFT
Type
Single-Family Home
Single-Family Home
Year Built
1948
1948
School District
Royal Oak
Royal Oak
County
Oakland County
Oakland County
Listed By
Prasanna Mohanachandran, Century 21 Professionals
Source
REALCOMP
Last checked Nov 1 2026 at 12:50 AM GMT+0000
REALCOMP
Last checked Nov 1 2026 at 12:50 AM GMT+0000
Bathroom Details
- Full Bathrooms: 2
Interior Features
- Furnished - No
- Entrance Foyer
Kitchen
- Dishwasher
- Dryer
- Microwave
- Disposal
- Washer
- Exhaust Fan
- Free-Standing Refrigerator
- Stainless Steel Appliance(s)
- Free-Standing Electric Range
Subdivision
- Red Run Golf
Property Features
- Foundation: Basement
Heating and Cooling
- Forced Air
- Central Air
- Ceiling Fan(s)
Basement Information
- Partially Finished
Pool Information
- 0
Exterior Features
- Fenced
- Chimney Cap(s)
- Lighting
- Roof: Asphalt
Utility Information
- Utilities: Public (Municipal)
- Sewer: Sewer (Sewer-Sanitary)
- Fuel: Natural Gas
Garage
- Detached
Stories
- 1 1/2 Story
Living Area
- 1,648 sqft
Listing Price History
Date
Event
Price
% Change
$ (+/-)
Oct 03, 2026
Price Changed
$330,000
-1%
-$5,000
Aug 21, 2026
Listed
$335,000
-
-
Location
Estimated Monthly Mortgage Payment
*Based on Fixed Interest Rate withe a 30 year term, principal and interest only
Listing price
Down payment
%
Interest rate
%Mortgage calculator estimates are provided by C21 Professionals and are intended for information use only. Your payments may be higher or lower and all loans are subject to credit approval.
Disclaimer: Copyright 2024 RealComp MLS. All rights reserved. This information is deemed reliable, but not guaranteed. The information being provided is for consumers’ personal, non-commercial use and may not be used for any purpose other than to identify prospective properties consumers may be interested in purchasing. Data last updated 6/4/24 07:12



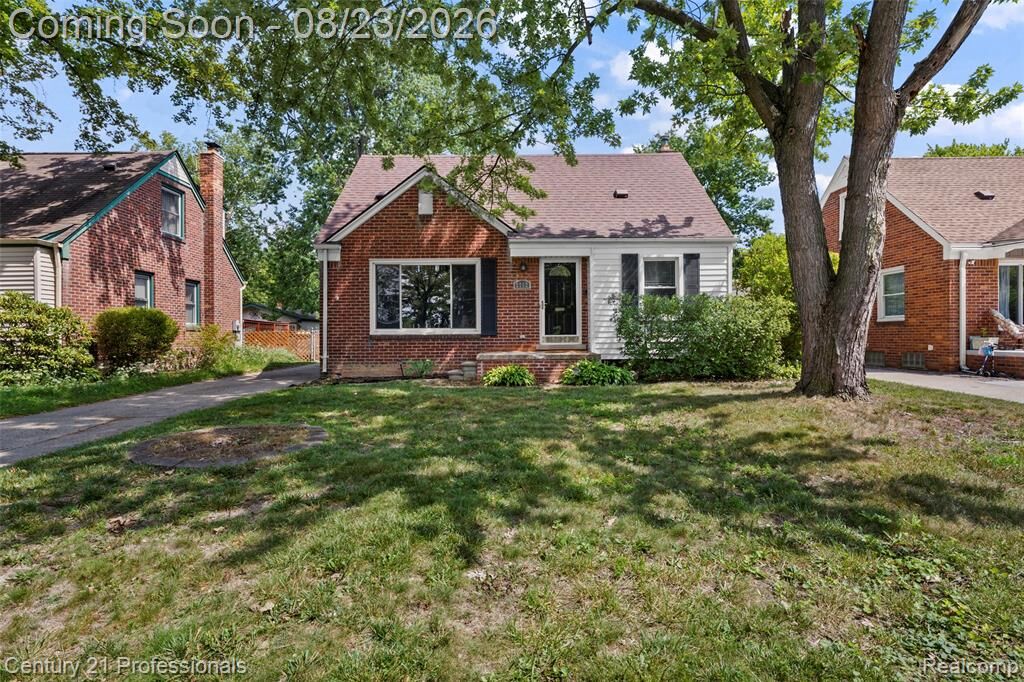
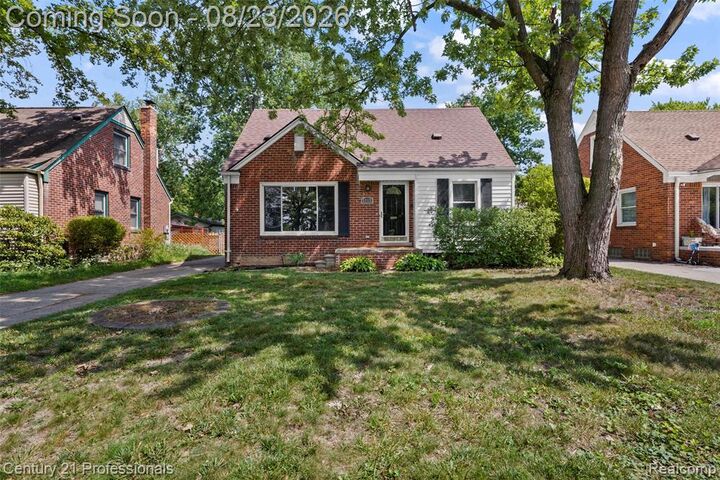
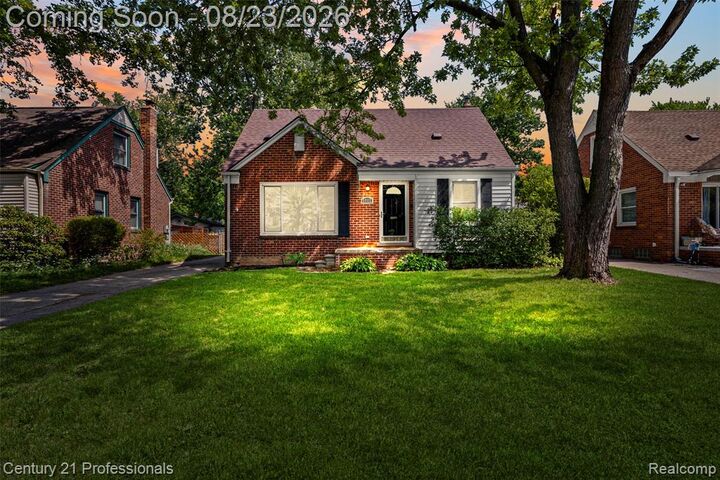
Charm, comfort, and an unbeatable location come together in this beautifully maintained 3-bedroom, 2-full-bath bungalow directly across from Red Run Park. The sun-filled main level features hardwood floors, two spacious bedrooms, and an updated kitchen with granite countertops, a stylish tile backsplash, and all-new appliances (2025). Upstairs, you'll find a generous primary suite with abundant closet space. The partially finished basement expands your living area with a second full bath, glass block windows, a dedicated laundry room, and plenty of storage. Step through the newer door wall from the kitchen to a patio overlooking the spacious, fully fenced backyard—ideal for relaxing or entertaining. A 2-car detached garage adds convenience, while the home's prime location puts you within walking distance of highly rated schools and just minutes from vibrant downtown Royal Oak. The newer washer and dryer, along with the basement TV and surround sound system, are all included. With major mechanical updates already in progress, this move-in-ready home is one you won't want to miss. Schedule your private showing today!